


MEGHA BABURAJ
the course was informative and easy to follow .the lessons are useful for improving my practical knowledge and technical skills .
 (26 reviews)
 69 Lessons
 326 Students
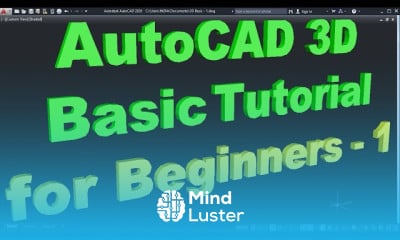
AutoCAD 3D mechanical drawing course, in this course learners will explore the advanced capabilities of AutoCAD for creating detailed mechanical components in three dimensions. The course begins with an overview of 3D modeling fundamentals, then progresses to more specialized techniques such as solid modeling, mesh modeling, and surface modeling. Students will learn how to use tools like Extrude, Revolve, and Sweep to design complex mechanical parts. The course also covers assembly creation, where participants will practice aligning and connecting different components. Additionally, students will gain skills in generating technical drawings from 3D models, essential for manufacturing and engineering documentation. This course is ideal for mechanical engineers, CAD technicians, and anyone looking to enhance their 3D drafting skills in a mechanical context.
 To Register in Course you have to watch at least 30 Second of any lesson
 Master 3D modeling techniques including solid, mesh, and surface modeling in AutoCAD for mechanical design
Create complex mechanical components using tools like Extrude, Revolve, and Sweep in AutoCAD 3D
Develop precise assembly models by aligning and connecting multiple mechanical parts in AutoCAD
Generate detailed technical drawings and manufacturing documentation from 3D mechanical models
Apply best practices for 3D mechanical drafting to improve accuracy and efficiency in AutoCAD
Utilize AutoCAD tools to visualize and analyze mechanical components for engineering projects
Enhance skills in creating realistic mechanical prototypes and simulations within AutoCAD 3D environment
Optimize 3D mechanical designs for manufacturing processes and engineering standards
69 Lessons • 9 h 59 m total

 You must have an
Account
on the platform.
Complete all lessons.
Watch at least 50% of Lesson Duration.
Get your Certificate free 🎉 !
4.4
(26 reviews)
Overall rating

Be the First One Review This Course
the course was informative and easy to follow .the lessons are useful for improving my practical knowledge and technical skills .

Excellent

GOOD
Good

excellent

So interesting and useful
Good
Good

Good

Good
good experience.

great course

AutoCAD 3D mechanical drawing course, in this course learners will explore the advanced capabilities of AutoCAD for creating detailed mechanical components in three dimensions. The course begins with an overview of 3D modeling fundamentals, then progresses to more specialized techniques such as solid modeling, mesh modeling, and surface modeling. Students will learn how to use tools like Extrude, Revolve, and Sweep to design complex mechanical parts. The course also covers assembly creation, where participants will practice aligning and connecting different components. Additionally, students will gain skills in generating technical drawings from 3D models, essential for manufacturing and engineering documentation. This course is ideal for mechanical engineers, CAD technicians, and anyone looking to enhance their 3D drafting skills in a mechanical context.
Experience the full power of Mindluster with Premium.
No distractions, just pure education.
Cancel your subscription anytime