


Maxym
Good course
 (4 reviews)
 20 Lessons
 72 Students
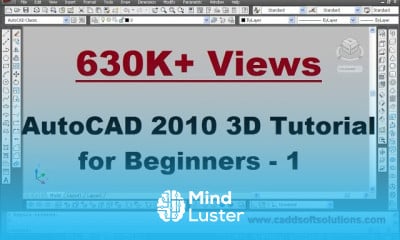
AutoCAD 3D objects modeling course, in this course participants will develop essential skills to create and manipulate 3D models using AutoCAD, one of the most popular CAD software platforms. The course covers the foundational concepts of 3D modeling, including solid, surface, and mesh modeling techniques. Students will learn how to use AutoCAD's powerful tools like Extrude, Revolve, and Loft to build complex 3D shapes and assemblies. The course also delves into modifying and optimizing 3D models for various applications, such as prototyping, manufacturing, and visual presentations. Through practical exercises and projects, learners will gain the ability to transform basic sketches into detailed 3D models, enhancing their capability in drafting, design, and visualization. This course is suitable for CAD professionals, engineers, and designers seeking to expand their 3D modeling expertise in AutoCAD.
 To Register in Course you have to watch at least 30 Second of any lesson
 Master 3D modeling techniques in AutoCAD including solid, surface, and mesh creation for engineering and design projects
Utilize AutoCAD tools like Extrude, Revolve, and Loft to develop complex 3D shapes and assemblies effectively
Apply 3D modification and optimization skills for prototyping, manufacturing, and visual presentation purposes
Create detailed 3D models from sketches, enhancing drafting, design, and visualization capabilities
Develop proficiency in manipulating 3D objects to improve accuracy and efficiency in CAD workflows
Implement best practices for 3D model organization, editing, and rendering in AutoCAD
Integrate 3D modeling skills into professional engineering, architecture, and product design projects
Evaluate and troubleshoot 3D models to ensure suitability for manufacturing, prototyping, and presentation
20 Lessons • 3 h 1 m total
 You must have an
Account
on the platform.
Complete all lessons.
Watch at least 50% of Lesson Duration.
Get your Certificate free 🎉 !
4.5
(4 reviews)
Overall rating

Be the First One Review This Course
Good course

Nice explanation

Very nice and informative
GOOD

easy to understand

nyccc
Audio quality was poor.

Good

Best auto CAD training

Grt

AutoCAD 3D objects modeling course, in this course participants will develop essential skills to create and manipulate 3D models using AutoCAD, one of the most popular CAD software platforms. The course covers the foundational concepts of 3D modeling, including solid, surface, and mesh modeling techniques. Students will learn how to use AutoCAD's powerful tools like Extrude, Revolve, and Loft to build complex 3D shapes and assemblies. The course also delves into modifying and optimizing 3D models for various applications, such as prototyping, manufacturing, and visual presentations. Through practical exercises and projects, learners will gain the ability to transform basic sketches into detailed 3D models, enhancing their capability in drafting, design, and visualization. This course is suitable for CAD professionals, engineers, and designers seeking to expand their 3D modeling expertise in AutoCAD.
Experience the full power of Mindluster with Premium.
No distractions, just pure education.
Cancel your subscription anytime