


Saqlain mujawar
Good
 (6 reviews)
 12 Lessons
 100 Students
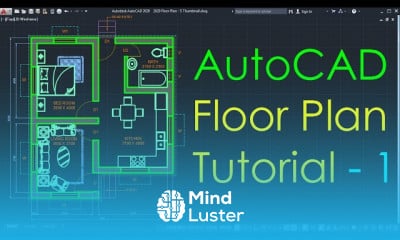
AutoCAD floor plan dimensioning course, in this course participants will delve into the intricacies of accurately dimensioning floor plans using AutoCAD software. This specialized program caters to both beginners and seasoned users, offering a focused exploration of dimensioning techniques specific to architectural drawings. Through hands-on exercises and guided instruction, students will learn how to apply dimensioning standards, create and customize various dimension types, and ensure precision in their floor plan layouts. Topics covered include linear, angular, and radial dimensions, as well as dimension styles, tolerances, and dimensioning best practices. Additionally, participants will explore strategies for organizing and annotating floor plans effectively, enhancing clarity and readability. By the end of the course, students will have acquired the skills and confidence to produce professional-quality floor plans with accurate and comprehensive dimensioning, ready for presentation or construction. Whether you're an aspiring architect, interior designer, or CAD enthusiast, "AutoCAD Floor Plan Dimensioning" provides the essential knowledge and skills to elevate your floor plan drawings to the next level of precision and professionalism. Join us as we embark on a journey into the art and science of dimensioning floor plans using the power of AutoCAD.
 To Register in Course you have to watch at least 30 Second of any lesson
 Master how to create precise linear, angular, and radial dimensions in AutoCAD floor plans for architectural accuracy
Apply industry-standard dimensioning techniques to enhance clarity and professionalism in architectural drawings
Customize and manage dimension styles, tolerances, and annotations to improve readability and presentation quality
Implement best practices for organizing and annotating floor plans to facilitate effective communication with stakeholders
Utilize AutoCAD tools to ensure accurate measurement and scaling in architectural floor plan layouts
Develop skills to troubleshoot and correct common dimensioning errors in AutoCAD architectural drawings
Create professional, construction-ready floor plans with comprehensive and accurate dimensioning features
Enhance workflow efficiency by mastering AutoCAD dimensioning commands and shortcuts for architectural design
12 Lessons • 3 h 22 m total
 You must have an
Account
on the platform.
Complete all lessons.
Watch at least 50% of Lesson Duration.
Get your Certificate free 🎉 !
4.7
(6 reviews)
Overall rating

Be the First One Review This Course
Good

I completed my course
Complete

Very useful good
best course
Good

good
C'est une bonne manière d'apprendre
amazing

It was a good coarse, despite being in an older version it helped me a lot, in AutoCAD 2025 too very much.

i have done my i really appreciate it all
Very helpful for me. Thank you

AutoCAD floor plan dimensioning course, in this course participants will delve into the intricacies of accurately dimensioning floor plans using AutoCAD software. This specialized program caters to both beginners and seasoned users, offering a focused exploration of dimensioning techniques specific to architectural drawings. Through hands-on exercises and guided instruction, students will learn how to apply dimensioning standards, create and customize various dimension types, and ensure precision in their floor plan layouts. Topics covered include linear, angular, and radial dimensions, as well as dimension styles, tolerances, and dimensioning best practices. Additionally, participants will explore strategies for organizing and annotating floor plans effectively, enhancing clarity and readability. By the end of the course, students will have acquired the skills and confidence to produce professional-quality floor plans with accurate and comprehensive dimensioning, ready for presentation or construction. Whether you're an aspiring architect, interior designer, or CAD enthusiast, "AutoCAD Floor Plan Dimensioning" provides the essential knowledge and skills to elevate your floor plan drawings to the next level of precision and professionalism. Join us as we embark on a journey into the art and science of dimensioning floor plans using the power of AutoCAD.
Experience the full power of Mindluster with Premium.
No distractions, just pure education.
Cancel your subscription anytime