Mogili venkata narayana
Exlent
 (3 reviews)
 18 Lessons
 149 Students
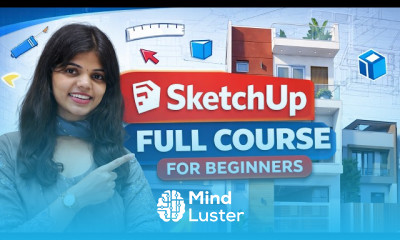
SketchUp house design course, in this course tailored to individuals interested in mastering the art of house design using SketchUp software. This program offers a structured journey from beginner to advanced levels, covering everything from basic navigation and modeling techniques to advanced rendering and presentation skills. Through a combination of theoretical concepts and hands-on exercises, participants will learn to create detailed floor plans, design exterior facades, and craft interior layouts with precision and creativity. Topics include creating walls, floors, roofs, doors, and windows; incorporating furniture and decor elements; applying realistic materials and textures; and utilizing lighting and rendering techniques to bring designs to life. By the end of the course, students will have acquired the skills and confidence to produce professional-quality house designs ready for presentation or construction. Whether you're an aspiring architect, interior designer, or hobbyist, "SketchUp House Design" provides the essential knowledge and tools to transform your design ideas into stunning 3D models. Join us as we embark on a journey to explore the endless possibilities of house design with SketchUp.
 To Register in Course you have to watch at least 30 Second of any lesson
 Create accurate 3D house models using SketchUp's core tools and features for beginners in architecture and design
Develop detailed floor plans, walls, roofs, doors, and windows with precision and efficiency in SketchUp
Apply realistic materials, textures, and finishes to enhance the visual appeal of house models in SketchUp
Design and customize interior layouts, furniture, and decor elements for functional and aesthetic spaces
Utilize lighting and rendering techniques to produce professional-quality visualizations of house designs
Navigate SketchUp interface confidently to streamline the modeling process for residential projects
Implement best practices for organizing and managing complex house models for easy editing and presentation
Create compelling presentations and walkthroughs to effectively communicate house designs to clients
18 Lessons • 5 h 7 m total
 You must have an
Account
on the platform.
Complete all lessons.
Watch at least 50% of Lesson Duration.
Get your Certificate free 🎉 !
4.3
(3 reviews)
Overall rating

Be the First One Review This Course
Exlent

good
so nice and easy

it was great. detail knowledge was given.
For me it was an excellent course.
I want the certificate.

Excellent

i am glad to for taking the course

SketchUp house design course, in this course tailored to individuals interested in mastering the art of house design using SketchUp software. This program offers a structured journey from beginner to advanced levels, covering everything from basic navigation and modeling techniques to advanced rendering and presentation skills. Through a combination of theoretical concepts and hands-on exercises, participants will learn to create detailed floor plans, design exterior facades, and craft interior layouts with precision and creativity. Topics include creating walls, floors, roofs, doors, and windows; incorporating furniture and decor elements; applying realistic materials and textures; and utilizing lighting and rendering techniques to bring designs to life. By the end of the course, students will have acquired the skills and confidence to produce professional-quality house designs ready for presentation or construction. Whether you're an aspiring architect, interior designer, or hobbyist, "SketchUp House Design" provides the essential knowledge and tools to transform your design ideas into stunning 3D models. Join us as we embark on a journey to explore the endless possibilities of house design with SketchUp.
Experience the full power of Mindluster with Premium.
No distractions, just pure education.
Cancel your subscription anytime