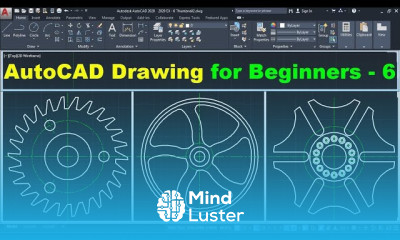
AutoCAD 2D engineering drawing for beginners Course

 (92 reviews)
-
 182 Lessons
-
 120 Students
- Certificate of completion


AutoCAD 2D engineering drawing course, in this course you'll embark on a comprehensive journey into the world of engineering drafting using AutoCAD. This course serves as a foundational guide for aspiring engineers, architects, and designers, equipping them with the essential skills to create precise and detailed 2D technical drawings. From mastering basic drawing tools and techniques to exploring advanced concepts like dimensioning, annotations, and layer management, every aspect of engineering drawing is covered. Through hands-on exercises and real-world examples, you'll learn to translate design concepts into accurate drawings that meet industry standards. Whether you're new to AutoCAD or looking to refine your engineering drafting skills, this course provides the knowledge and expertise to excel in 2D engineering drawing with AutoCAD.
 To Register in Course you have to watch at least 30 Second of any lesson
What You'll Learn
-
 Create precise 2D engineering drawings using AutoCAD drawing tools and techniques
-
Apply dimensioning and annotation standards to technical engineering drawings
-
Manage layers effectively for organized and professional AutoCAD engineering projects
-
Utilize AutoCAD commands to develop detailed and accurate 2D technical sketches
-
Implement industry standards to produce compliant engineering drawings in AutoCAD
-
Enhance drafting efficiency through shortcuts, templates, and customization in AutoCAD
-
Translate engineering design concepts into clear, detailed AutoCAD 2D drawings
-
Identify and correct drawing errors to ensure accuracy and adherence to engineering standards
-
Develop scalable and annotated drawings suitable for manufacturing and construction
-
Use AutoCAD to create detailed floor plans, sections, and elevation views for engineering projects
-
Apply best practices for layering, line types, and hatching in AutoCAD engineering drawings
-
Integrate dimensioning, tolerances, and annotations for comprehensive technical documentation
-
Navigate AutoCAD interface and tools to streamline the engineering drafting process
-
Create professional presentation drawings with proper layout, title blocks, and plotting settings
-
Implement version control and file management for efficient AutoCAD project workflows
-
Prepare engineering drawings that meet industry standards for submission and review
Course Content
182 Lessons • 40 h 1 m total

AutoCAD Tutorial for Beginners 1
AutoCAD Drawing Tutorial for Beginners 1
AutoCAD Tutorial for Beginners 2
AutoCAD Drawing Tutorial for Beginners 2
AutoCAD Tutorial for Beginners 3
AutoCAD Drawing Tutorial for Beginners 3
AutoCAD Tutorial for Beginners 4
AutoCAD Drawing Tutorial for Beginners 4
AutoCAD Tutorial for Beginners 5
AutoCAD Drawing Tutorial for Beginners 5
AutoCAD Tutorial for Beginners 6
AutoCAD Drawing Tutorial for Beginners 6
AutoCAD Tutorial for Beginners 7
AutoCAD Drawing in Feet and Inches
AutoCAD Text Settings AutoCAD Text Style AutoCAD Mtext Editor Single Line Text Font Size
AutoCAD Training Tutorial for Beginners Lesson 6
AutoCAD Title Block Creation Tutorial Complete
How to Print Drawing in AutoCAD AutoCAD Printing Tutorial
AutoCAD Isometric Drawing Basics Tutorial for Beginners
AutoCAD Isometric Drawing Practice Part 1 of 2
AutoCAD Isometric Drawing Practice Part 2 of 2
AutoCAD 3D Basic Tutorial for Beginners 1
AutoCAD 3D Mechanical Drawing Tutorial 1
AutoCAD 3D Basic Tutorial for Beginners 2
AutoCAD 3D Mechanical Drawing Tutorial 2
AutoCAD 3D Mechanical Drawing Tutorial 3
AutoCAD 3D Revolve Command
AutoCAD 2022 3D Modeling Practice Drawing AutoCAD 3D Revolve Command Practice
AutoCAD 3D Sweep Command Tutorial Complete Sweep Twist Multiple profiles Path Surface
AutoCAD 3D Practice Drawing for Sweep Command AutoCAD 3D Modeling Paper Clip Cotter Pin Tutorial
AutoCAD 3D Helix Command Tutorial Complete Spiral Curve Command Helix Along Path Spring Threads
AutoCAD 3D Loft Command Tutorial Complete AutoCAD Loft Path AutoCAD Loft Guides
AutoCAD 3D Practice Drawing for Loft Command AutoCAD 3D Mechanical Drawing Bottle Screw Driver
AutoCAD Simple Floor Plan for Beginners 1 of 5
AutoCAD Simple Floor Plan for Beginners 2 of 5
AutoCAD Simple Floor Plan for Beginners 3 of 5
AutoCAD Simple Floor Plan for Beginners 4 of 5
AutoCAD Simple Floor Plan for Beginners 5 of 5
How to Draw Elevation from Floor Plan in AutoCAD
AutoCAD 3D House Modeling Tutorial 1

How to Get The Certificate
-
You must have an
Account
on the platform.
-
Complete all lessons.
-
Watch at least 50% of Lesson Duration.
-
Get your Certificate free 🎉 !
4.0
(92 reviews)
Overall rating

Reviews
Be the First One Review This Course
Related Courses
View All
















AutoCAD 2D engineering drawing for beginners Course Description
AutoCAD 2D engineering drawing course, in this course you'll embark on a comprehensive journey into the world of engineering drafting using AutoCAD. This course serves as a foundational guide for aspiring engineers, architects, and designers, equipping them with the essential skills to create precise and detailed 2D technical drawings. From mastering basic drawing tools and techniques to exploring advanced concepts like dimensioning, annotations, and layer management, every aspect of engineering drawing is covered. Through hands-on exercises and real-world examples, you'll learn to translate design concepts into accurate drawings that meet industry standards. Whether you're new to AutoCAD or looking to refine your engineering drafting skills, this course provides the knowledge and expertise to excel in 2D engineering drawing with AutoCAD.
Focus on Learning, Not Ads
Experience the full power of Mindluster with Premium.
No distractions, just pure education.
Cancel your subscription anytime
