


Sayan Saha
Good
 (152 reviews)
 87 Lessons
 54 Students
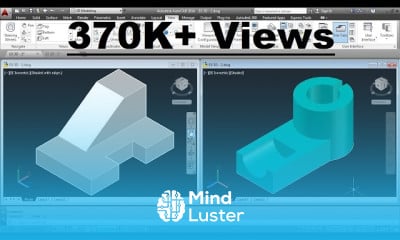
AutoCAD 3D modeling basics course, in this course designed to introduce you to the fundamental principles and techniques of creating 3D models using AutoCAD. Throughout this course, you'll explore the core concepts of 3D modeling, including creating basic shapes, modifying objects in three dimensions, and assembling complex structures. Whether you're a beginner or looking to refresh your skills, this course will guide you through the essential tools and commands needed to navigate the AutoCAD interface and construct 3D models efficiently. From conceptualizing designs to producing detailed models for visualization and analysis, you'll learn how to leverage AutoCAD's powerful features to bring your ideas to life in three dimensions. Join us as we embark on a journey to unlock the potential of 3D modeling in AutoCAD and elevate your drafting capabilities to new heights. Let's dive into AutoCAD 3D modeling basics and unleash your creativity in the realm of three-dimensional design.
 To Register in Course you have to watch at least 30 Second of any lesson
 Create 3D models using AutoCAD's basic shapes and tools for architectural and engineering projects
Modify and manipulate 3D objects to develop complex structures and detailed designs in AutoCAD
Apply AutoCAD commands to assemble and visualize 3D models for presentation and analysis purposes
Navigate the AutoCAD interface efficiently to streamline 3D modeling workflows and improve productivity
Utilize AutoCAD's 3D editing features to refine and enhance model accuracy and detail
Implement best practices for conceptualizing and translating ideas into 3D digital models in AutoCAD
Generate realistic visualizations and renderings of 3D models for client presentations and project proposals
Troubleshoot common issues in 3D modeling workflows to ensure smooth AutoCAD project execution
Leverage AutoCAD's tools to create precise 3D models suitable for manufacturing and construction documentation
Integrate AutoCAD 3D models with other design software for comprehensive project development
Apply fundamental principles of 3D modeling to improve spatial understanding and design efficiency
Use AutoCAD shortcuts and commands to accelerate the 3D modeling process and enhance productivity
Develop skills to modify, assemble, and analyze 3D models for engineering and architectural applications
Build confidence in creating, editing, and visualizing 3D models to support creative and technical projects
87 Lessons • 11 h 21 m total

 You must have an
Account
on the platform.
Complete all lessons.
Watch at least 50% of Lesson Duration.
Get your Certificate free 🎉 !
4.6
(152 reviews)
Overall rating

Be the First One Review This Course
Good

Very interesting training course

AutoCAD 3D modeling basics course, in this course designed to introduce you to the fundamental principles and techniques of creating 3D models using AutoCAD. Throughout this course, you'll explore the core concepts of 3D modeling, including creating basic shapes, modifying objects in three dimensions, and assembling complex structures. Whether you're a beginner or looking to refresh your skills, this course will guide you through the essential tools and commands needed to navigate the AutoCAD interface and construct 3D models efficiently. From conceptualizing designs to producing detailed models for visualization and analysis, you'll learn how to leverage AutoCAD's powerful features to bring your ideas to life in three dimensions. Join us as we embark on a journey to unlock the potential of 3D modeling in AutoCAD and elevate your drafting capabilities to new heights. Let's dive into AutoCAD 3D modeling basics and unleash your creativity in the realm of three-dimensional design.
Experience the full power of Mindluster with Premium.
No distractions, just pure education.
Cancel your subscription anytime