
Sketchup 3d modelling for beginners Course

 (147 reviews)
-
 129 Lessons
-
 240 Students
- Certificate of completion


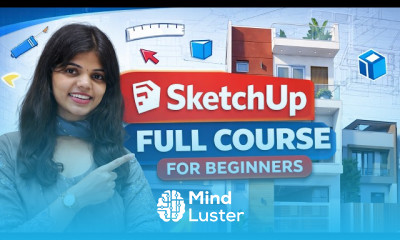
Sketchup 3d modelling course, in this course we will learn about the fundamentals and advanced techniques of Sketchup 3D modeling, enabling you to create detailed and precise 3D models. This course covers essential tools and features of Sketchup, starting from the basics of navigating the interface, drawing shapes, and creating geometric models to more complex tasks such as applying materials, textures, and lighting. Students will explore techniques for developing architectural, interior design, and landscape models, and will learn how to render and export their creations for presentations and collaborative projects. Practical exercises and real-world projects will be used to illustrate key concepts and best practices, ensuring that participants gain hands-on experience and confidence in using Sketchup for various design applications. This course is ideal for architects, designers, engineers, and anyone interested in mastering 3D modeling with Sketchup.
 To Register in Course you have to watch at least 30 Second of any lesson
What You'll Learn
-
 Create accurate 3D architectural models using Sketchup's core tools and features
-
Apply textures, materials, and lighting to enhance realistic visualization in Sketchup models
-
Develop detailed interior design and landscape models with advanced Sketchup techniques
-
Navigate Sketchup interface efficiently for streamlined 3D modeling workflows
-
Render high-quality images and export models for presentations and collaborative projects
-
Utilize Sketchup plugins and extensions to expand modeling capabilities and productivity
-
Implement best practices for precise measurements and geometric accuracy in Sketchup
-
Troubleshoot common Sketchup modeling issues to improve project quality and efficiency
-
Create detailed floor plans and elevations directly within Sketchup environment
-
Use Sketchup for conceptual design development and iterative modeling processes
-
Integrate Sketchup models with other design software for comprehensive project workflows
-
Apply lighting and shading techniques to improve visual appeal of 3D models
-
Develop skills to create complex architectural and interior design models from scratch
-
Optimize Sketchup models for performance and file management in large projects
-
Use real-world exercises to reinforce modeling skills and design principles
-
Prepare Sketchup models for professional presentations and client reviews
Course Content
129 Lessons • 9 h 34 m total

API 650 120 M DIA WATER STORAGE TANK ANNULAR BOTTOM PLATE INSTALLATION PROCEDURE SEQUENCE
SKETCHUP 3D MODELLING TUTORIAL FOR BEGINNERS Ex 001
API 650 STORAGE TANK BOTTOM ANNULAR PLATE REPLACEMENT LOW COST METHOD FOR BEGINNERS AND EXPERTS
API 650 HOW TO ERECT A STORAGE TANK USING CHAIN BLOCKS INSTEAD OF HYDRAULIC JACKS
API 650 STORAGE TANK ERECTION PROCEDURE PART 2 SHELL ERECTION
API 650 STORAGE TANK ERECTION PROCEDURE ROOF PLATE DOME ROOF ROOF STRUCTURE FLOATING ROOF
AVEVE E3D STRUCTURAL TUTORIAL FOR BEGINNERS 3 GRID COPY BASE PLATE CONNECTIONS
AVEVE E3D STRUCTURAL TUTORIAL FOR BEGINNERS EX 4
PIPING LATEROLET FIT UP ON A STRAIGHT PIPE TUTORIAL Pipe fit up tutorials
How to model a pipe with bevel in sketchup Ex 002
AVEVA E3D Column modelling tutorial for beginners Tutorial 001
Sketchup 3d modelling tutorial sketchup 3d मॉडलिंग टुटोरिअल EX 005
How to fit up nozzles on a dish end
Threaded Pipe Cut Length True Length Calculation
How to Mark Beam Column Cutback
Piping Pipe Wire Template Bending tutorial
How to Fit up an Eccentric Reducer
How to Mark a Piping Reinforced Pad Layout
HOW TO CHECK THE SLPOE OR DEGREE OF A PIPE
PIPING How to fit up a tee to an existing pipe to any degree Pipe fit up Tutorial for beginners
How to fabricate pipe spool from isometric drawing ड्राइंग से पाइप स्पूल कैसा बनाएगा
How to calculate set run and travel on a rolled pipe spool
3 Different Methods to fit up 45 Degree Elbow
How to Double Large Pipes
How to layout an eccentric pipe branch पाइप एक्सेंट्रिक ब्रांच लेआउट
Pipe Doubling Easy Methods for Pipe Fitters
Pipe fitup tips for pipe fitters and fabricators
How to make standard low cost pipe fitting clamp पाइप फिटिंग का क्लैंप कैसा बनाएंगे
Flange Alignment Bolt Tightening Correct Method
How to Read Piping Isometric Drawing
How to Mark Pipe Length Different Methods
How to mark the center of an elbow Basic method
Pipe Rolling Horizontal Vertical Slope Tutorial for Fitters
Piping Set Run Roll Travel Calculations
How to Mark a Piping Reinforced Pad Layout
Plate squaring tutorial correct method
How to calculate the cut length of pipes in a drawing
How to fit up an Eccentric Reducer
Study piping isometric drawing slope rolling offset elevation tutorial for pipe fitters
How to calculate the height of pipe supports in a piping system

How to Get The Certificate
-
You must have an
Account
on the platform.
-
Complete all lessons.
-
Watch at least 50% of Lesson Duration.
-
Get your Certificate free 🎉 !
4.1
(147 reviews)
Overall rating

Reviews
Be the First One Review This Course
Related Courses
View All





Sketchup 3d modelling for beginners Course Description
Sketchup 3d modelling course, in this course we will learn about the fundamentals and advanced techniques of Sketchup 3D modeling, enabling you to create detailed and precise 3D models. This course covers essential tools and features of Sketchup, starting from the basics of navigating the interface, drawing shapes, and creating geometric models to more complex tasks such as applying materials, textures, and lighting. Students will explore techniques for developing architectural, interior design, and landscape models, and will learn how to render and export their creations for presentations and collaborative projects. Practical exercises and real-world projects will be used to illustrate key concepts and best practices, ensuring that participants gain hands-on experience and confidence in using Sketchup for various design applications. This course is ideal for architects, designers, engineers, and anyone interested in mastering 3D modeling with Sketchup.
Focus on Learning, Not Ads
Experience the full power of Mindluster with Premium.
No distractions, just pure education.
Cancel your subscription anytime
