×
MindLuster Logo

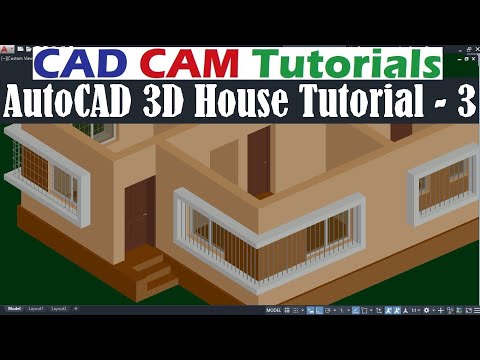
AutoCAD 3D House Modeling Tutorial 3

Share your inquiries now with community members Click Here
Sign Up and Get Free Certificate
Sign up Now
Lesson extensions

Lessons List | 6 Lesson

Comments

Our New Certified Courses Will Reach You in Our Telegram Channel
Join Our Telegram Channels to Get Best Free Courses

Join Now

We Appreciate Your Feedback

Excellent
9 Reviews
Good
15 Reviews
medium
0 Reviews
Acceptable
1 Reviews
Not Good
0 Reviews
4.3
25 Reviews

umesh sharma

Good for students
2026-09-16

Ruxsora

It's cool
2026-09-15

ALF UR REHMAN

ITS VERY GREAT
2026-08-24

Nour Al-Hussein Muhammad Amthani

الحمدلله
2026-08-21

‫يوسف محمد امثاني‬‎

الحمدلله
2026-08-20

Mohamad Khursid Alam

best path for study
2026-08-14

KANGOYESSI LAGBAZOUNGA Venancio Cherubin De Morin

GOOD
2026-08-05

ADITHYAN P

Perfect
2026-06-29

RAZZI ASYRAAF

good best
2026-06-23

Madhu Katari

Nice Explanation
2026-06-18

Hafiz Sheraz

it way very good and i learn lot from this
2026-06-02

Tanveer ah Khan

Good teaching skills
2026-05-31

Show More Reviews

Course Description

AutoCAD 3D Home modeling course, in this course learners will gain expertise in utilizing AutoCAD to design detailed 3D models of homes. The course kicks off with basic 3D concepts and navigation within the AutoCAD environment, progressing to more complex structural elements like walls, roofs, and stairs. Students will learn how to apply textures, create lighting effects, and perform virtual walk-throughs to bring architectural designs to life. Practical exercises will guide participants from conceptual sketches to the complete 3D presentation of residential projects. This course is perfect for architects, designers, and anyone interested in mastering 3D home modeling to enhance their design and visualization skills.