×
MindLuster Logo

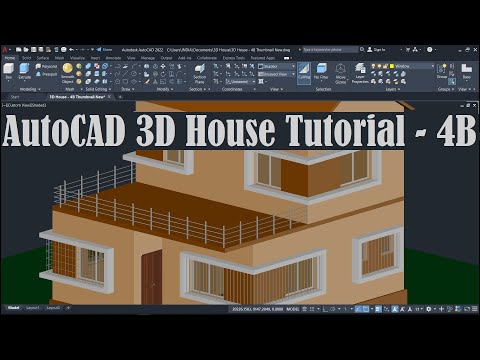
AutoCAD 3D House Modeling Tutorial 4B

Share your inquiries now with community members Click Here
Sign Up and Get Free Certificate
Sign up Now
Lesson extensions

Lessons List | 38 Lesson

Comments

Our New Certified Courses Will Reach You in Our Telegram Channel
Join Our Telegram Channels to Get Best Free Courses

Join Now

We Appreciate Your Feedback

Excellent
1 Reviews
Good
0 Reviews
medium
0 Reviews
Acceptable
0 Reviews
Not Good
0 Reviews
5
1 Reviews

ADNAN KHAN

Outstanding and easy
2025-12-12

Show More Reviews

Course Description

AutoCAD House elevation course, in this course participants will explore the fundamentals of architectural design with a focus on creating detailed house elevations. The course will cover the use of AutoCAD tools to draw front, side, and rear elevations, integrating dimensions and scale effectively. Students will learn to apply textures, materials, and stylistic elements to enhance visual representation. Ideal for aspiring architects and designers, this course equips learners with the skills to bring residential designs to life professionally.

Trends
Recent
2026 میں بہترین آن لائن کاروبار ابتدائی افراد کے لیے ایتھیکل ہیکنگ YouTube سے پیسے کیسے کمائیں ابتدائی افراد کے لیے فری لانسنگ شروع کریں 2026 میں اپنی ذاتی برانڈنگ بنائیں 2026 میں مواد تخلیق کرنا AI کے ساتھ فری لانسنگ کیسے شروع کریں 2026 में YouTube चैनल कैसे शुरू करें YouTube चैनल को तेजी से कैसे बढ़ाएं YouTube वायरल वीडियो स्ट्रैटेजी YouTube से पैसे कैसे कमाएं 2026 YouTube ग्रोथ स्ट्रैटेजी 2026 YouTube कंटेंट आइडियाज़ और स्ट्रैटेजी 2026 2026 में ई कॉमर्स নতুনদের জন্য অ্যাফিলিয়েট মার্কেটিং ব্যবসার জন্য সোশ্যাল মিডিয়া মার্কেটিং মার্কেটিংয়ের জন্য সেরা কীওয়ার্ড রিসার্চ নতুনদের জন্য অ্যামাজন অ্যাফিলিয়েট মার্কেটিং একাধিক Google Ads অ্যাকাউন্ট তৈরি করুন ব্যবসার জন্য ফেসবুক মার্কেটিং